


The navigation has already been bound to the data source; simply select the navigation category on the panel. To customize the navigation style, edit the CSS code. To rebind the data source, switch to code mode and search for the comment “[.vpHide:not([nd_deleted])]” to uncomment it.
Quanzhou Banquet—Quanzhou Cuisine in Timeless Minnan Architecture
Release time:
2024-11-28

Gathering the elegance of Quanzhou’s mountains and rivers. Tracing the Quiet Essence of Licheng’s Cultural Heritage

A city is a vessel of culture. Quanzhou, abbreviated as “Li,” is also known as “Licheng.” Once the world’s maritime trade hub during the Song and Yuan dynasties, it was hailed as the “largest port in the East,” renowned for… Olive (Styphnolobium japonicum) is renowned worldwide. In the …th… 44 It was smoothly reviewed and approved at the World Heritage Committee session, successfully inscribed on the UNESCO World Heritage List. To truly understand a city, you must first understand its architecture. The most distinctive decorative feature of Quanzhou’s traditional residential buildings is… , It involves extensively using red bricks and stone—known as “exposing the brickwork and incorporating stone”—for decorative purposes. , Over the course of history, a distinctive red-brick architectural style has emerged. As Quanzhou was already an important foreign-trade port during the Tang Dynasty and, in the Song and Yuan periods, became “the largest port in the East,” it attracted countless overseas merchants who conducted business there; many of them settled in the city, bringing with them a wealth of aesthetic sensibilities and architectural forms from abroad. Through continuous interaction, exchange, and synthesis, these influences gave rise to a unique red‑brick architectural culture and style, which has become one of the defining hallmarks of Minnan culture.
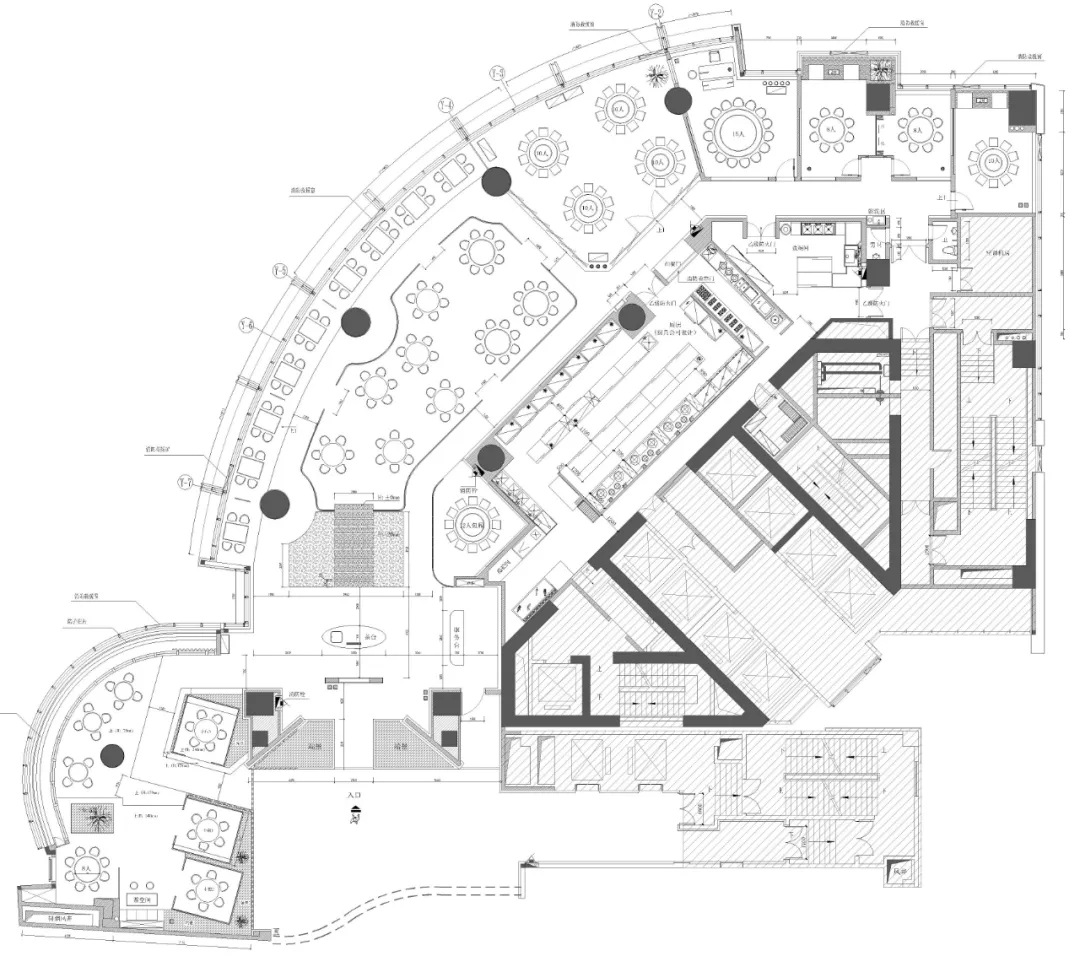

This restaurant specializes in Quanzhou cuisine and is located in Quanzhou, a renowned hometown of overseas Chinese. Drawing inspiration from the timeless charm of traditional Minnan architecture, its design pays homage to the refined, distinctive Minnan way of life—inviting diners to savor the authentic flavors of old‑school Quanzhou while evoking cherished memories of bygone days in this historic city.
The spatial composition of Minnan architecture emphasizes axial symmetry; in this project, the recessed design of the entrance gate is likewise divided symmetrically along the central axis. On either side of this axis stand exterior feature walls that evoke the image of an open door, warmly welcoming guests.
Examining the traditional vernacular dwellings of southern Fujian reveals the patterns governing the flow of “qi” within these structures, which in turn give rise to corresponding feng shui principles—essentially, a recognition and application of the “principles” underlying “qi.” In the tradition of southern Fujian architecture, the entrance gate situated along the central axis is typically designed with an inward‑curving recess; as the gate serves as the gateway for “qi,” this design reflects the belief that it functions as a receptacle for the “purple qi arriving from the south.”
At the entrance of the restaurant, a partition screen crafted from red bricks and tiles defines the foyer, with the main hall unfolding behind it. The central hall serves as the reception space, so the tea‑serving counter is situated here. This entrance screen and the spatial arrangement of the reception area reflect the time‑honored architectural principles cherished in traditional Minnan residences. Drawing on the essence of Minnan’s architectural heritage while infusing it with the aesthetic sensibilities of our era, the designer has conceived and shaped a new spatial experience. The overall space exudes a distinctive symmetrical beauty, punctuated by subtle shifts in rhythm and scale that subtly evoke the enduring memory of Minnan architecture.


Within the reception hall, a minimalist yet elegant black stone tea table is crafted in the form of a ship, its striking design echoing the ebb and flow of Quanzhou’s thousand-year‑old Maritime Silk Road.
Using stone to create a mountain, stone evokes a sense of tranquility; the resulting structure boasts towering cliffs that rise sheer for thousands of feet. In spatial design, the allure of combining Hui’an stone carvings from southern Fujian with landscape stones lies in their ability to draw the ethereal into the tangible, yielding an effect of interplay and mutual enhancement between emptiness and substance.
Traditional Minnan builders placed great emphasis on adapting to local conditions and utilizing locally sourced materials when constructing homes. The envelope of these structures is predominantly crafted from red bricks and granite, giving rise to a distinctive red-brick culture and a rich tradition of stone carving. In this project, decorative elements such as red-brick tiles, stone carvings, natural rocks, and crafted artifacts collectively evoke a sensory awareness through spatial visual cues, enhancing both the cultural depth and aesthetic appeal of the space.


Project Information
Project Name: Quanzhou Feast – Ancient Carp of Mountains and Rivers
Project Address: Nan Yi Plaza, Quanzhou, Fujian Province
Design Firm: Xiamen Huanjing Interior Design Co., Ltd.
Lead Designer: Zhuang Huanyang
Design Team: Huanjing Design Team
Related content
Lighting Analysis of the Jinke Lili Restaurant
The lighting design of Jinke Lili Restaurant establishes an overall ambiance: warm tones lay the foundation, while refined elegance carries forward the restaurant’s aesthetic. It not only aligns with the high‑end Sichuan cuisine establishment’s “cultural sophistication” and “premium positioning,” but also uses expert light and shadow to faithfully capture the “color, aroma, and presentation” of Sichuan dishes. At the same time, it accommodates the needs of various settings, allowing diners to savor the allure of Sichuan cuisine within a comfortably immersive visual experience.
Lighting Design for the Beijing Dongsheng Huixi Western Restaurant Club
Lighting Design for Western Restaurants
The lighting design of the sushi restaurant is delicate.
The core of the restaurant’s lighting design is “centered on the ingredients.”
Brand
Service Hotline
Domestic Market 86 18923337896 Ms. Yu
International Market 86 18475722601 Ms. Tang
Email box
-